
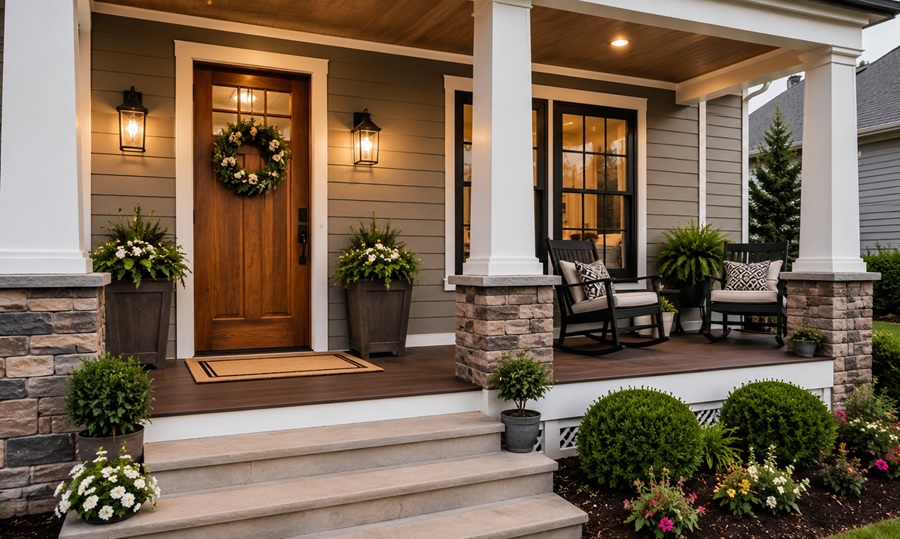
The best front porch design matches the architectural style of the home rather than following a generic trend — tapered columns and exposed beams for craftsman homes, simple white railings for colonial homes, and clean horizontal lines for modern homes. Matching the porch to the house’s existing details creates a cohesive look that photographs well and holds up visually over time.
A front porch redesign is one of the highest-impact updates for curb appeal, since it’s the first thing visitors and passersby see. Getting the proportions and materials right matters more than any single decor choice.
Photographs of a front porch also tend to set the tone for how a home is perceived overall, whether that’s for a real estate listing, a neighborhood social media post, or simply how a home is remembered by visitors — which is part of why so many homeowners treat the porch as a priority project even when it’s a relatively small percentage of the home’s total square footage.
Porch Design Ideas by Home Style
For craftsman homes, tapered square columns on stone or brick piers, exposed rafter tails, and a low-pitched gable roof over the porch keep the design consistent with the home’s overall character. Furniture in natural wood tones or dark bronze metal complements the style well.
For colonial homes, simple white or black railings, round or square columns without heavy ornamentation, and a centered entry create the symmetrical look colonial architecture is known for. Black shutters and a painted front door in a bold color (navy, black, or forest green) add contrast without disrupting the classic look.
For farmhouse-style homes, a wide covered porch with simple wood railings, black metal accents, and a mix of rocking chairs or a porch swing captures the relaxed, functional character of the style. Board-and-batten skirting under the porch is a popular detail that ties the porch into the home’s siding.
For modern homes, horizontal railing lines, minimal ornamentation, and materials like steel cable railing or clean cedar slats keep the porch feeling sleek and consistent with the home’s clean architectural lines.
For Mediterranean or Spanish-influenced homes, arched openings, wrought-iron railings, and terra cotta or stone flooring reflect the style’s warm-climate origins, often paired with potted citrus trees or succulents that thrive in similar conditions.
Small Porch vs. Large Porch Design Solutions
Small porches — those under 100 square feet — benefit from a single focal piece, like a bold front door color or a well-placed bench, rather than trying to fit multiple seating areas. Vertical elements like tall potted plants or slim pendant lighting can make a small porch feel taller and more intentional without taking up floor space.
Large porches have room for distinct zones — a seating area with a rocking chair or swing, a small side table, and space for planters along the railing. The key with larger porches is avoiding a sparse, underfurnished look; empty large porches often read as unfinished rather than spacious.
Ceiling height and porch depth also affect how furniture should be scaled. A porch deeper than 8 feet can comfortably support a full seating arrangement, while shallower porches do better with slim-profile furniture pushed closer to the wall, leaving a clear path along the steps and front door.
Materials and Finishes Worth Considering
Composite decking has become a popular choice for porch flooring because it resists warping and fading better than natural wood, though it costs more upfront. Painted tongue-and-groove wood flooring remains a classic option, especially for historic or traditional home styles, and can be refinished over time rather than replaced.
For railings, black metal has become a widely used choice across many home styles because of its clean look and durability, while wood railings suit farmhouse and craftsman styles that lean toward natural materials.
Ceiling material and finish also matter more than many homeowners expect. A traditional light blue “haint blue” porch ceiling remains a popular choice in Southern regions, both for its historic association with warding off insects and its ability to visually brighten a covered space that might otherwise feel shadowed.
Expert Advice: Landscaping That Complements Your Porch
Frame the porch entry with symmetrical planting on either side of the steps — this is one of the simplest ways to add polish to a porch redesign without structural changes. Choose plants appropriate for your climate’s sun exposure on that side of the house, since a front porch’s orientation significantly affects what will thrive there.
Keep pathway lighting and porch lighting in a consistent finish (matte black, brass, or bronze) to tie the exterior together as one cohesive design rather than a collection of mismatched fixtures.
Container plantings along the porch railing or steps offer more flexibility than in-ground landscaping, since they can be swapped seasonally and moved if you decide to adjust the overall design later. This makes them a practical starting point for homeowners who want to test a look before committing to permanent landscaping changes.
Frequently Asked Questions
What’s a good front porch size?
Most functional front porches range from 6 to 8 feet deep, enough to fit furniture and allow comfortable walking space, though smaller porches can still work well with careful furniture selection.
How much does it cost to redesign a front porch?
Cosmetic updates like paint, furniture, and lighting typically cost a few hundred to a couple thousand dollars, while structural changes like new railings, columns, or flooring can range from $3,000 to $15,000 or more depending on size and materials.
Should porch furniture match the home’s interior style?
It doesn’t need to match exactly, but keeping a similar overall tone — modern, traditional, farmhouse — helps the porch feel like a natural extension of the home rather than a disconnected space.
